Minimalist Apartment Renovation & Custom Millwork
Complete interior reconfiguration with open-plan kitchen, flush floor-to-ceiling doors, and handle-less wardrobe storage.

The Case Study Brief
Complete interior reconfiguration with open-plan kitchen, flush floor-to-ceiling doors, and handle-less wardrobe storage.
Coordinated Trades & Applied Disciplines
Diagnostic Challenges & Coordinated Solutions
Micro-vibrations, uneven legacy coats, and substrate settling fissures across joint planes required specialized isolation and anchoring before surface coatings.
Channeled existing seams, stitched joint anchors with high-tensile fiberglass mesh, applied flexible elastomeric putty, and isolated ceiling rafts with precision level checks.
Transformation Split View
Drag Slider to Compare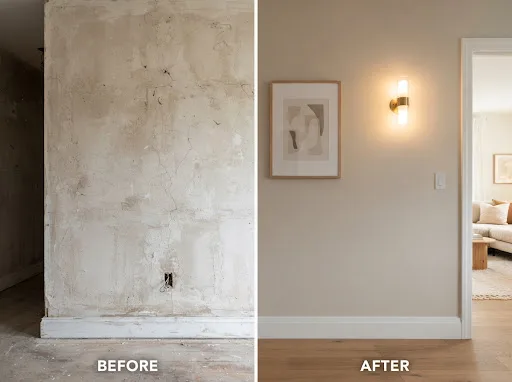
Coordinated Project Management
Every trade dependency in this project was mapped directly to a single daily supervisor, ensuring dust control and milestone compliance.
Inspired by This Transformation?
Schedule a consultation with our lead supervisor to discuss your property requirements.